
ADU Company in Ontario, CA
Kitchen remodeling in Ontario usually means working inside a mid-century tract home where the original footprint, plumbing, and electrical were never designed for modern appliances or open sightlines. We see the same conditions on most jobs: 100-amp panels that need upgrading, galvanized supply lines behind the drywall, and load-bearing walls that want to come out but can’t without a properly engineered beam. Sapphire ADU Builders has served Ontario since 2015, and we plan every kitchen around those realities from day one. Call (855) 594-0655 and we’ll walk your kitchen, your panel, and your plumbing before you spend a dollar.
Why Ontario Homes Are Different
Ontario’s housing stock tilts heavily toward post-war and mid-century tract homes, many with the original kitchen footprint still intact. That era means real constraints: 2×4 exterior walls with limited insulation, slab foundations in some tracts and raised floors in others, and service panels that were sized for a 1960s appliance load, not a 2026 kitchen. When we open walls on Ontario jobs, we routinely find galvanized pipes that have constricted to half their original diameter, cloth-wrapped wiring, and the occasional non-permitted patio enclosure that now shares a wall with the kitchen. Our work has to reconcile those conditions before cabinets go in.
The climate matters too. Ontario sits in the hot, dry Inland Empire corridor, where summer temperatures routinely pass 100 degrees and Santa Ana winds push dust into every gap. Kitchen exhaust and ventilation aren’t optional add-ons here. We spec range hoods and make-up air with actual CFM ratings, not builder-grade minimums, and we check west-facing wall insulation before we commit to a layout that puts the refrigerator on that side. The dry air also means solid wood doors and drawer fronts move less than they do in coastal humidity, but manufactured materials like MDF still need proper sealing at cut edges.
Our Main Ontario Services
Most Ontario homeowners call us about one of two projects: adding a backyard ADU, or reworking a bathroom inside the existing house. Here’s how each one works here.
ADU Builders in Ontario
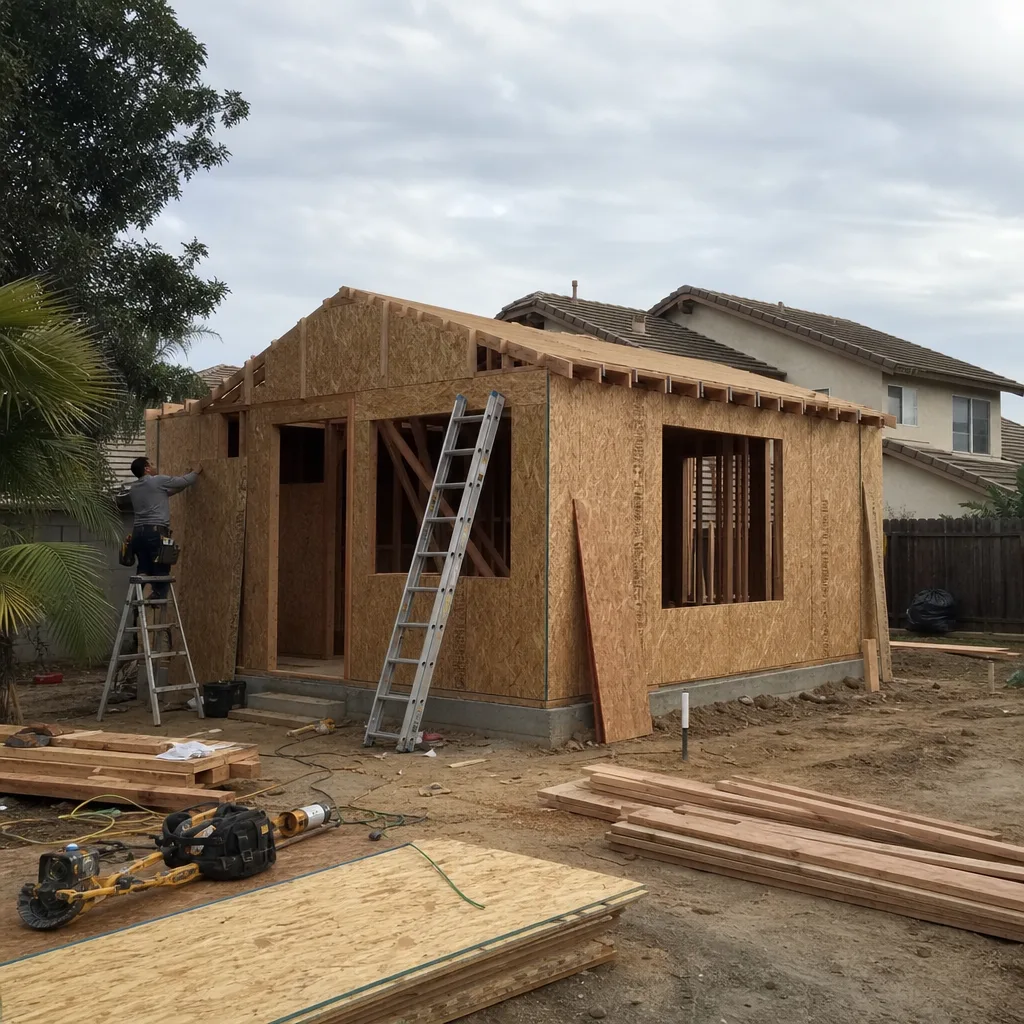
Ontario has the lot sizes and rear yards that make ADU construction genuinely feasible, especially detached units behind the original house. The catch is that many of those backyards already contain a garage or patio structure with a questionable permit history, and the builder’s first job is often to determine what can stay and what has to be rebuilt. Alley-loaded lots in older Ontario tracts can simplify rear access, but utility service from the street still has to be trenched correctly. We handle every stage of that, from survey through final inspection. See exactly how we approach Ontario ADU projects on our ADU Builders in Ontario page.
Bathroom Remodeling in Ontario
Ontario bathrooms from the 1950s and 1960s are small, often 5×8, with cast-iron drain lines and tile set in a thick mud bed. When we remodel one, the job usually includes replacing the subfloor, relocating the supply lines, and often moving a wall to steal space from an adjacent closet. We also see the older galvanized waste and vent piping that needs to come out before it fails behind a new shower. If you’re planning a bathroom now, read the project specifics on our Bathroom Remodeling in Ontario page.
What happens when you call
- 1
A real person answersNo phone trees — you reach a local pro.
- 2
You get an upfront price rangeHonest numbers before anyone is dispatched.
- 3
A background-checked tech heads outLicensed & insured, dispatched right away.
- 4
You approve before work beginsNothing starts until you say go.
Kitchen Remodeling in Ontario
A kitchen remodel in Ontario is less about cosmetics and more about making a mid-century house function like a modern one. The two most common starting conditions we handle are kitchens with the original cabinet layout and no island, and kitchens where a previous owner tried a partial update that never addressed the plumbing or electrical. In both cases, we plan the work around Ontario’s hot summers and the reality that most of these homes need a panel upgrade and new supply lines before new appliances can operate safely. This is a job we do end to end, including full kitchen and bathroom remodeling capability, which means your project moves without coordinating a second contractor. For the full scope of what a kitchen project includes, see our Kitchen Remodeling hub.
Full Gut Kitchen Remodel
Signs you need it
The original 1960s cabinets are failing, the layout traps the stove in a corner, or the plumbing and wiring behind the walls have never been replaced.
What it costs in Ontario
Full gut kitchens in Ontario typically run $55,000 – $95,000 depending on the panel upgrade, plumbing replacement, and whether the wall changes require engineered beams.
How we do it
We strip the room to framing, upgrade the panel and supply lines, reconfigure the plumbing for the new layout, insulate, rewire to current code, then build the kitchen back with new cabinetry, counters, flooring, and lighting.
Cabinet Refacing and Countertop Replacement
Signs you need it
The cabinet boxes are structurally sound but the door faces and drawer fronts are worn, dated, or delaminating, and the countertops are cracked or tired laminate.
What it costs in Ontario
Refacing with new doors and drawers plus new countertops starts around $18,000 and commonly reaches $35,000 in Ontario when solid surface or quartz is selected.
How we do it
We measure and order new door and drawer fronts, reface the exposed cabinet frames, prep and install the new countertop surface, then reinstall hardware and adjust every door and drawer for a clean reveal.
What Kitchen Remodeling Costs in Ontario
| Item | Typical range in Ontario |
|---|---|
| Full kitchen remodel with panel upgrade | $55,000 – $95,000 |
| Cabinet refacing and counters | $18,000 – $35,000 |
| Island addition with electrical | $8,000 – $15,000 |
In Ontario, the two big drivers are the age of the electrical panel and whether the existing slab or crawlspace plumbing has to be relocated. We quote fixed, written line items so the number you approve is the number you pay.
How long does a kitchen remodel take in Ontario?
Most full kitchen remodels in Ontario run 6 to 10 weeks depending on the plumbing and panel scope. The permit and inspection schedule with the city adds time, and we sequence the work so your kitchen is out of service for the shortest practical period.
Will my panel need an upgrade for a new kitchen?
If your Ontario home still has the original 100-amp or smaller panel, yes, the kitchen circuit requirements will almost always trigger an upgrade. We confirm this in the estimate, not after demolition starts. Call (855) 594-0655 for an exact quote.
Brands We Service in Ontario
Sapphire ADU Builders is authorized to source and build units from Abodu, Cover, and Dvele, among others, which means we match the ADU to your lot and budget rather than pushing one product. Materials arrive to Ontario project sites on schedule, and our team handles every phase of the install. See the our brands page for the full lineup.
Pricing for ADU Company in Ontario, CA
| Service | Typical range in Ontario |
|---|---|
| Full gut kitchen remodel | $55,000 – $95,000 |
| Cabinet refacing and counters | $18,000 – $35,000 |
| Island addition with electrical | $8,000 – $15,000 |
| Prefab ADU (site prep, foundation, install, finish) | $180,000 – $350,000 |
| Detached garage ADU conversion | $140,000 – $250,000 |
| Bathroom remodel (full gut) | $25,000 – $45,000 |
| Bathroom remodel (shower and floor) | $14,000 – $24,000 |
What pushes a number up in Ontario is usually the hidden pre-existing condition: a non-permitted garage conversion, a 1960s panel, or galvanized plumbing that has to come out. We price those as visible line items once we’ve seen them, never as a surprise change order.
Neighborhoods We Serve in Ontario
We work across every Ontario ZIP code we cover: 91758, 91761, 91762, and 91764. That includes the older downtown-adjacent streets, the mid-century tracts south of the 10, and the larger-lot neighborhoods where detached ADUs make the most sense.
- Downtown Ontario historic district
- South Ontario tract neighborhoods
- Northeast Ontario near the 10/15 junction
- West Ontario near the Chino border
- Ontario Ranch area
Response for estimates across the Ontario area is typically within one to two business days depending on our current project load.
Service Area – Cities Near Ontario
From our Southern California base, we regularly take on projects in the cities directly around Ontario. Homeowners in Montclair, CA and Upland, CA call us for the same mid-century housing conditions we see in Ontario. We also serve Chino, CA to the south and San Antonio Heights, CA to the north, where many of the same tract-era constraints apply.
Serving Ontario, CA — Our Local Coverage Area
We’re based in the Ontario area and know this community well. Use the map below to see our service coverage — if you’re nearby, we can almost certainly help.
FAQs About ADU Company in Ontario
Yes. We prepare and submit the drawings, manage the city corrections, and schedule every inspection through final sign-off. Ontario’s permitting process for ADUs and major remodels is predictable once the pre-existing garage or prior non-permitted work is documented, which we do in the first site visit.
Yes. If your neighborhood has an HOA, we read the CC&Rs before design begins and flag any restriction that would affect the ADU’s exterior, roof height, or paint color. HOAs in Ontario cannot prevent an ADU outright under state law, but they can govern finishes and site placement, so we clear those early.
We cover 91758, 91761, 91762, and 91764. If you’re on the edge of the city or in an unincorporated pocket, call (855) 594-0655 and we’ll confirm coverage and schedule a site visit for your free estimate.
What happens when you call
- 1A real person answersNo phone trees — talk to a local adu pro.
- 2You get an upfront price rangeHonest numbers before anyone is dispatched. No surprises.
- 3We come out and measureLicensed & insured, at a time that suits you — the visit and the quote are both free.
- 4You get the price in writingLine-itemed, yours to keep, and nothing starts until you say go.
What Ontario Customers Say
"Detached unit in the back yard. Utilities trenched, separate meter, and it passed final on the first inspection."
— Maria Rodriguez"He gave us a realistic rental number for the finished unit rather than the optimistic one, and it's renting for about what he said."
— Marcus Boyd"The kitchenette layout he suggested made better use of the space than the one on our original sketch."
— Marco Ramirez