
ADU Company in Ladera Ranch, CA
Kitchen remodeling in Ladera Ranch means working inside homes built between roughly 1999 and 2010, where the original Spanish, Craftsman, and Tuscan-style interiors are now hitting the 15-to-25-year mark. Cabinetry is delaminating, layouts feel cramped against the small-lot motor-court footprints, and homeowners want a kitchen that matches how they actually live now. Sapphire ADU Builders has served Ladera Ranch since 2015, and we approach every kitchen here with the same discipline we bring to our ADU builds: one team, one plan, no surprises. Call (855) 594-0655 to talk through your project.
Why Ladera Ranch Homes Are Different
Ladera Ranch is a master-planned community built almost entirely in the 2000s under strict CC&Rs and architectural review, so any project that touches an exterior wall, a roofline, or a garage conversion hinges on HOA and ARC approval as much as city permits. That hurdle does not exist in older, non-HOA parts of South Orange County. The typical lot here is small, often a zero-lot-line or motor-court configuration, which means ADUs and remodels alike must be engineered to fit tight setbacks and design guidelines that the original builders baked into every tract.
Because Ladera Ranch was built out with designated guest parking and narrow motor courts, many ADU conversions require re-striping or removing a parking space to meet city replacement-parking rules. That is a detail that trips up homeowners who assume their garage conversion is permit-by-right. Add in hot, dry summers and Santa Ana wind events that bring extreme fire weather, and you have a set of conditions that reward a builder who has worked this specific community, not one who treats Ladera Ranch like anywhere else in Orange County.
Our Main Ladera Ranch Services
The two calls we get most often from Ladera Ranch homeowners are about adding an ADU and remodeling a primary bathroom. Both services run into the same community-specific realities: architectural review, tight motor-court access, and the need to match the original builder palette.
ADU Builders in Ladera Ranch
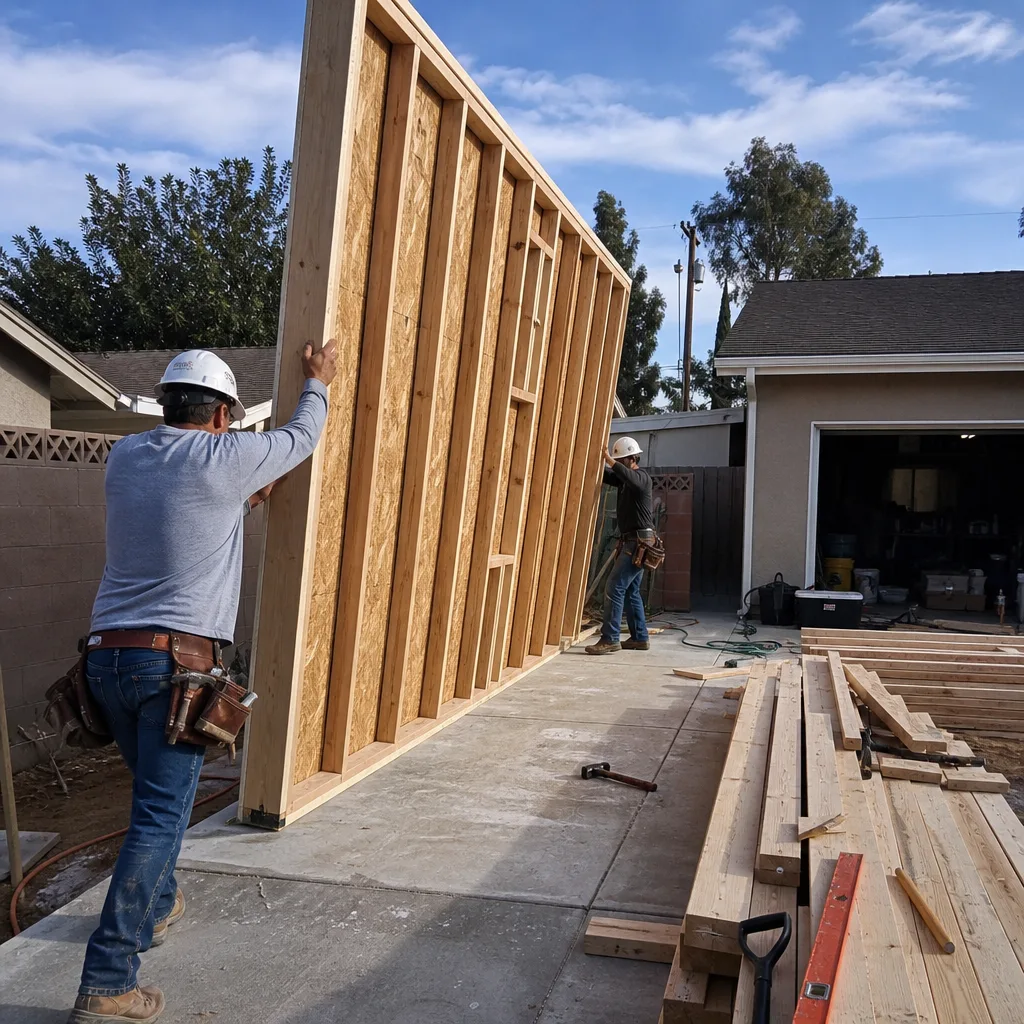
Most ADU projects in Ladera Ranch are detached garage conversions or second-story additions engineered around the community’s zero-lot-line and motor-court layouts. The HOA and ARC review process is the gatekeeper here, and we handle that paperwork from day one, including any replacement-parking requirements that come with removing a garage. From prefab to site-built, we match you to the right ADU product, not the only one we sell. ADU Builders in Ladera Ranch covers our full approach in this community.
Bathroom Remodeling in Ladera Ranch
Bathrooms in Ladera Ranch homes are typically original to the 1999-to-2010 build window, which means tired tile, builder-grade vanities, and layouts that were never designed for two working adults sharing one bathroom. We remodel these spaces end to end, including curbless showers for aging-in-place and layouts that fit the narrow bathroom footprints common in motor-court floor plans. Bathroom Remodeling in Ladera Ranch walks through what a full remodel looks like here.
What happens when you call
- 1
A real person answersNo phone trees — you reach a local pro.
- 2
You get an upfront price rangeHonest numbers before anyone is dispatched.
- 3
A background-checked tech heads outLicensed & insured, dispatched right away.
- 4
You approve before work beginsNothing starts until you say go.
Kitchen Remodeling in Ladera Ranch
Kitchen remodeling in Ladera Ranch is about fixing what 20 years of daily use does to a builder-grade kitchen and adapting the space to how the household actually cooks, entertains, and lives. Many of these kitchens were spec’d for a 2005 lifestyle: cramped islands, shallow pantries, and finishes that show every year of wear. Because Ladera Ranch sits inland with Santa Ana-driven fire weather, we also specify finishes and ventilation that hold up to dry heat and dust better than what the original builder used. If you are also weighing an ADU, Kitchen Remodeling on our main hub explains how a kitchen remodel and an ADU kitchen can be planned together as one scope.
Full Gut Kitchen Remodel
Signs you need it
Your cabinets are delaminating at the seams, the layout forces two people into the same corner, and the appliances have outlived their original lifespan twice over.
What it costs in Ladera Ranch
A full gut remodel in Ladera Ranch typically runs $45,000 to $85,000 depending on cabinet grade, countertop material, and whether walls or utilities move.
How we do it
We demo to studs, relocate plumbing and electrical as needed, install new cabinetry and counters, then finish with flooring, backsplash, lighting, and trim.
Kitchen Upgrade
Signs you need it
The layout works but the surfaces are worn, the cabinet boxes are sound, and you want a fresher kitchen without moving walls or soffits.
What it costs in Ladera Ranch
An upgrade scope in Ladera Ranch typically runs $20,000 to $35,000 for refaced or replaced doors, new countertops, a tile backsplash, and updated lighting.
How we do it
We keep the existing footprint, replace or reface cabinet fronts, swap counters and sink, add under-cabinet lighting, and paint or retile the walls.
What Kitchen Remodeling Costs in Ladera Ranch
| Item | Typical range in Ladera Ranch |
|---|---|
| Full gut kitchen remodel | $45,000 – $85,000 |
| Kitchen upgrade | $20,000 – $35,000 |
| Custom island or peninsula addition | $7,000 – $14,000 |
Will a kitchen remodel in Ladera Ranch require HOA approval?
Interior-only kitchen work does not trigger ARC review, but any change to windows, vents, or exterior-mounted equipment does. We check your sub-association’s rules before you spend a dollar.
How long does a kitchen remodel take in Ladera Ranch?
Most full gut remodels run six to ten weeks; upgrades run three to five. Material lead times and HOA review, when triggered, are the two variables that stretch schedules here.
Brands We Service in Ladera Ranch
We work with Cover, Dvele, and Boxabl across Ladera Ranch, and we carry the finish materials for their kitchen and bath packages locally in our inventory pipeline. That means no six-week dead spot waiting on a backordered panel. See our brands for the full line.
Pricing for ADU Company in Ladera Ranch, CA
| Service | Typical range in Ladera Ranch |
|---|---|
| Garage conversion ADU | $115,000 – $180,000 |
| Detached new-build ADU | $200,000 – $325,000 |
| Second-story addition ADU | $225,000 – $360,000 |
| Full gut kitchen remodel | $45,000 – $85,000 |
| Kitchen upgrade | $20,000 – $35,000 |
| Custom island or peninsula addition | $7,000 – $14,000 |
| Primary bathroom remodel | $28,000 – $55,000 |
| Guest bathroom remodel | $14,000 – $28,000 |
| Powder room remodel | $7,000 – $14,000 |
In Ladera Ranch, prices push upward when a kitchen or ADU project requires structural work around a zero-lot-line wall, when the sub-association mandates specific exterior materials, or when an old garage slab has to be demo’d and repoured to current code. Every estimate carries a line-item breakdown, and we stand behind a fixed price once the scope is set.
Neighborhoods We Serve in Ladera Ranch
We work across the entire 92694 ZIP and every village inside it. Garage conversions make up most of our ADU work here, and the motor-court layouts mean our crews plan access and staging carefully before day one.
- Flintridge Village
- Covenant Hills
- Oak Knoll Village
- Terramor Village
- Bridgepark
We schedule initial estimates across Ladera Ranch within a few business days, and we quote every job in writing.
Service Area – Cities Near Ladera Ranch
Sapphire ADU Builders serves Ladera Ranch and the surrounding South Orange County communities. If you are in Coto De Caza, CA, Mission Viejo, CA, Laguna Hills, CA, or Laguna Woods, CA, we bring the same ADU-first approach and local permitting knowledge to your project.
Serving Ladera Ranch, CA — Our Local Coverage Area
We’re based in the Ladera Ranch area and know this community well. Use the map below to see our service coverage — if you’re nearby, we can almost certainly help.
FAQs About ADU Company in Ladera Ranch
Yes. We prepare and submit the architectural review packages your sub-association requires, including material boards, roofline drawings, and any replacement-parking documentation. Your HOA’s review clock runs while we do the paperwork.
Once your estimate is approved, we typically begin design and permitting within two weeks. HOA review timelines vary by sub-association, but we sequence that work in parallel with city permit submittals.
We cover every village in the 92694 ZIP, including Covenant Hills. Access and staging plans differ for each motor court and gated enclave, and we handle those logistics directly.
Call (855) 594-0655 for a free estimate on your Ladera Ranch kitchen remodel or ADU project.
What happens when you call
- 1A real person answersNo phone trees — talk to a local adu pro.
- 2You get an upfront price rangeHonest numbers before anyone is dispatched. No surprises.
- 3We come out and measureLicensed & insured, at a time that suits you — the visit and the quote are both free.
- 4You get the price in writingLine-itemed, yours to keep, and nothing starts until you say go.
What Ladera Ranch Customers Say
"He gave us a realistic rental number for the finished unit rather than the optimistic one, and it's renting for about what he said."
— Marcus Boyd"The kitchenette layout he suggested made better use of the space than the one on our original sketch."
— Marco Ramirez"Knew the local setback and parking rules cold, which saved us from designing something that would never have been approved."
— Keisha Hampton