
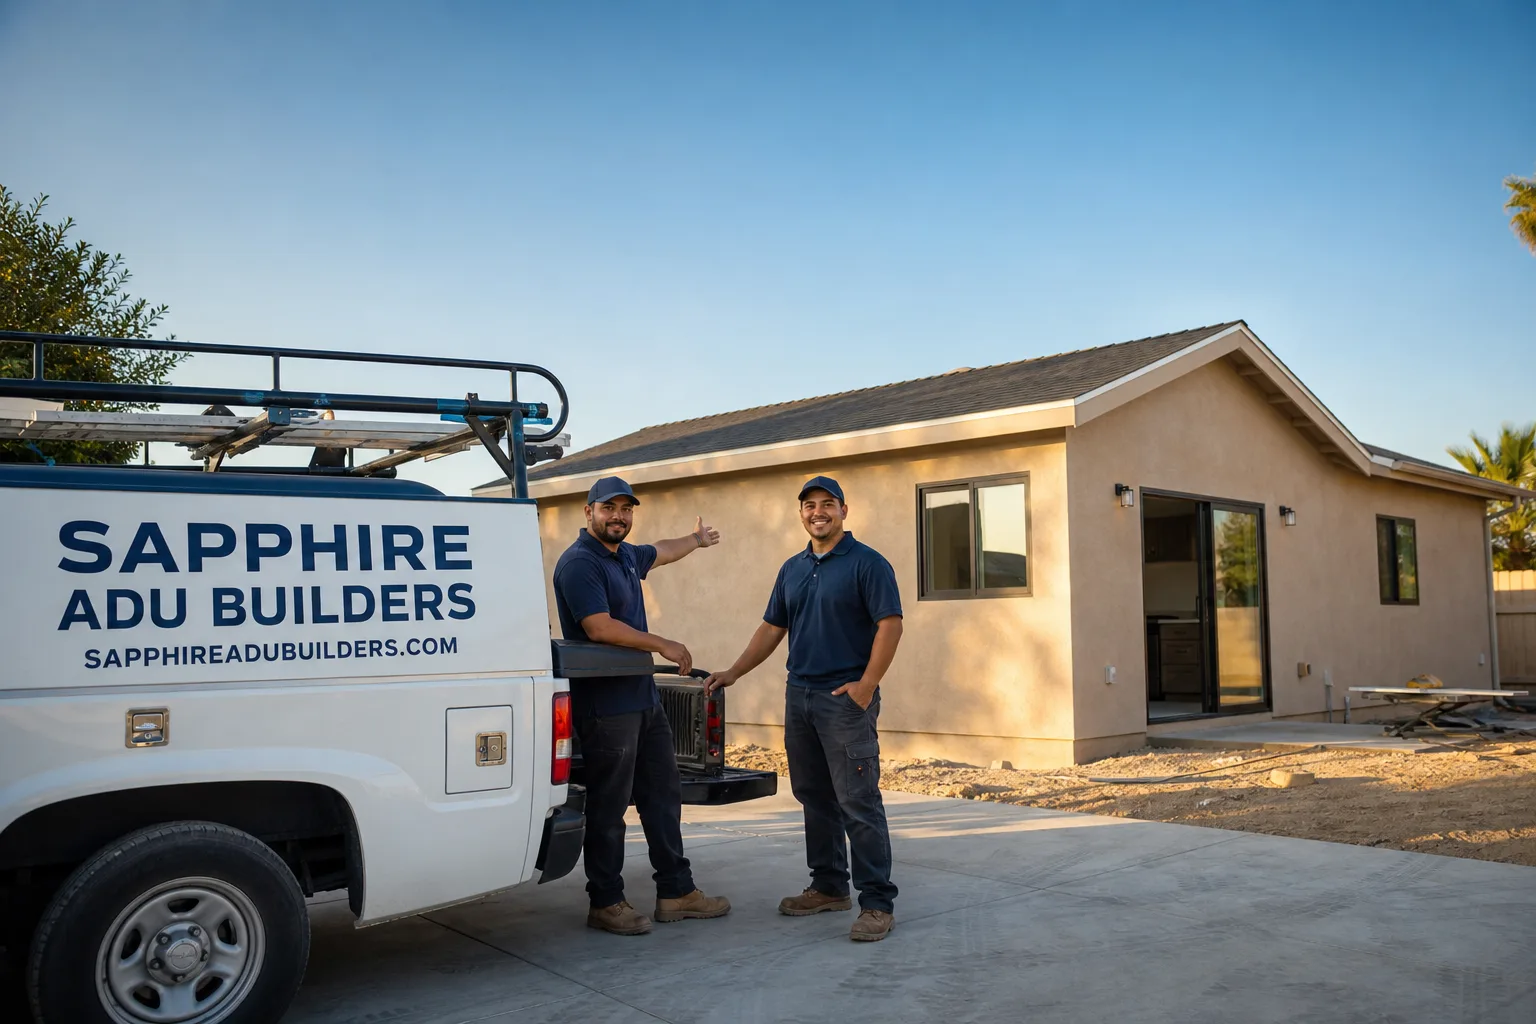
Bathroom Remodeling in San Antonio Heights: What It Costs & How the Schedule Really Works
A high-end bathroom remodel in San Antonio Heights typically runs $45,000 to $110,000 for a primary bath with custom millwork, architectural glass, and premium fixtures. The number that catches most homeowners off guard, though, isn’t the line-item total; it’s the timeline. On foothill lots served by well and septic, the county’s septic-capacity review can add two to six months before a single cabinet is ordered. That sequencing reality, not a shortage of skilled labor, is what sets San Antonio Heights apart from bathroom work down in the valley. Call (855) 594-0655 to schedule a free estimate, and we’ll map your permit path before you spend a dollar on tile.
Written by Nelson Avery, Owner at Sapphire ADU Builders, serving San Antonio Heights and the surrounding foothill communities.
Why Sapphire ADU Builders Handles San Antonio Heights Bathroom Remodels Differently
San Antonio Heights is an unincorporated island of large equestrian-zoned lots in ZIP 91784, served by well and septic rather than municipal water and sewer. Every bathroom addition or wet-room conversion here is effectively a private utility project. We’ve built enough bathrooms off Euclid Avenue, along 24th Street, and on parcels backing up to the foothills above Upland to know that the county’s Environmental Health reviewer, not your designer, often holds the gating signature.
We are, first and foremost, Bathroom Remodeling specialists who work inside a company that builds ADUs daily. That matters in San Antonio Heights because so many bathroom projects here are tied to larger property moves: a guest house conversion, a barn remodel, a primary suite addition that puts new demand on an aging leach field. Our team already understands septic setbacks, well clearances, and the county’s perc-test requirements. We don’t have to learn them on your project.
Nelson Avery leads every estimate in San Antonio Heights personally. When we walk a property off Valle Vista Drive or Mountain Avenue, we’re looking at the actual conditions that will drive your schedule: where the leach lines run, how the roof is framed for high-wind uplift, whether the existing main house was built before or after the 1980s septic standards tightened. Those details don’t appear on a generic bathroom quote, but they absolutely determine whether your project clears permit in six weeks or six months.
Homeowners here tend to value straight answers. We give them. If your lot’s septic capacity can’t support the bathroom addition you want, we’ll tell you that on the first visit, not after you’ve paid a designer for drawings that will never get signed.
Our Bathroom Remodeling Services in San Antonio Heights
The bathroom work we do in San Antonio Heights skews custom. These are not tract-home pull-and-replace jobs. The homes in this area are mostly mid-century to 1980s custom ranch and Mediterranean builds on multi-acre parcels, often with detached garages, barns, and guest structures. A bathroom remodel here usually means reworking an original footprint or adding square footage entirely, and the finishes tend to match the property’s overall ambition.
Custom Millwork and Cabinetry
Most of our San Antonio Heights clients want a vanity that doesn’t look like it came from a catalog. That means rift-sawn oak, walnut, or painted maple, built to the room’s exact dimensions. We work with independent cabinet shops in the Inland Empire, and we release shop drawings only after the septic review clears. On a foothill lot, ordering a $12,000 custom vanity before the county confirms your leach field can handle the project is the single most expensive mistake a homeowner can make. We sequence it properly.
Architectural Glass and Specialty Finishes
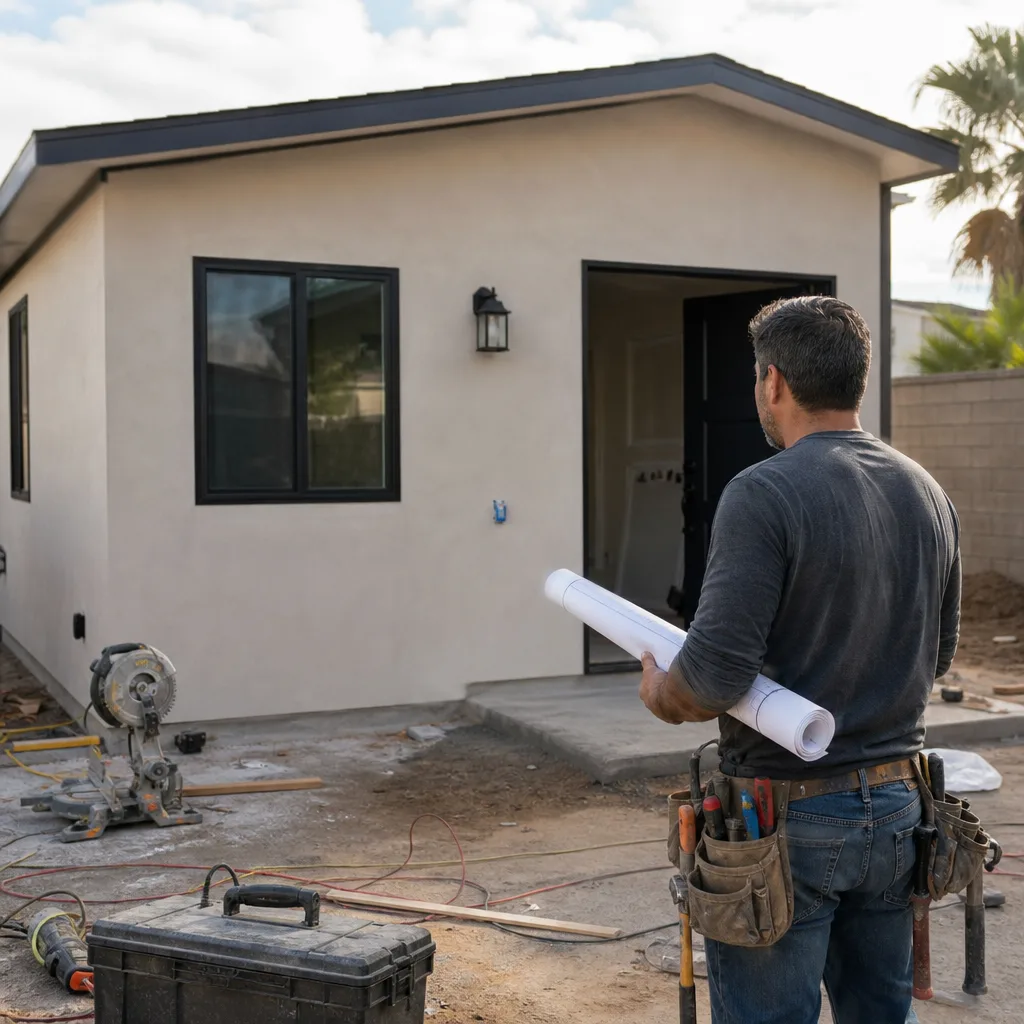
Frameless shower enclosures, floor-to-ceiling glass partition walls, custom mirrors cut to odd angles; these are standard requests on the custom ranch homes throughout San Antonio Heights. Lead time on architectural glass runs four to eight weeks from templating, and the template can’t be taken until the tile is set. We back-schedule from the glass delivery date. It keeps the job moving without a crew standing around waiting.
Designer and Architect Coordination
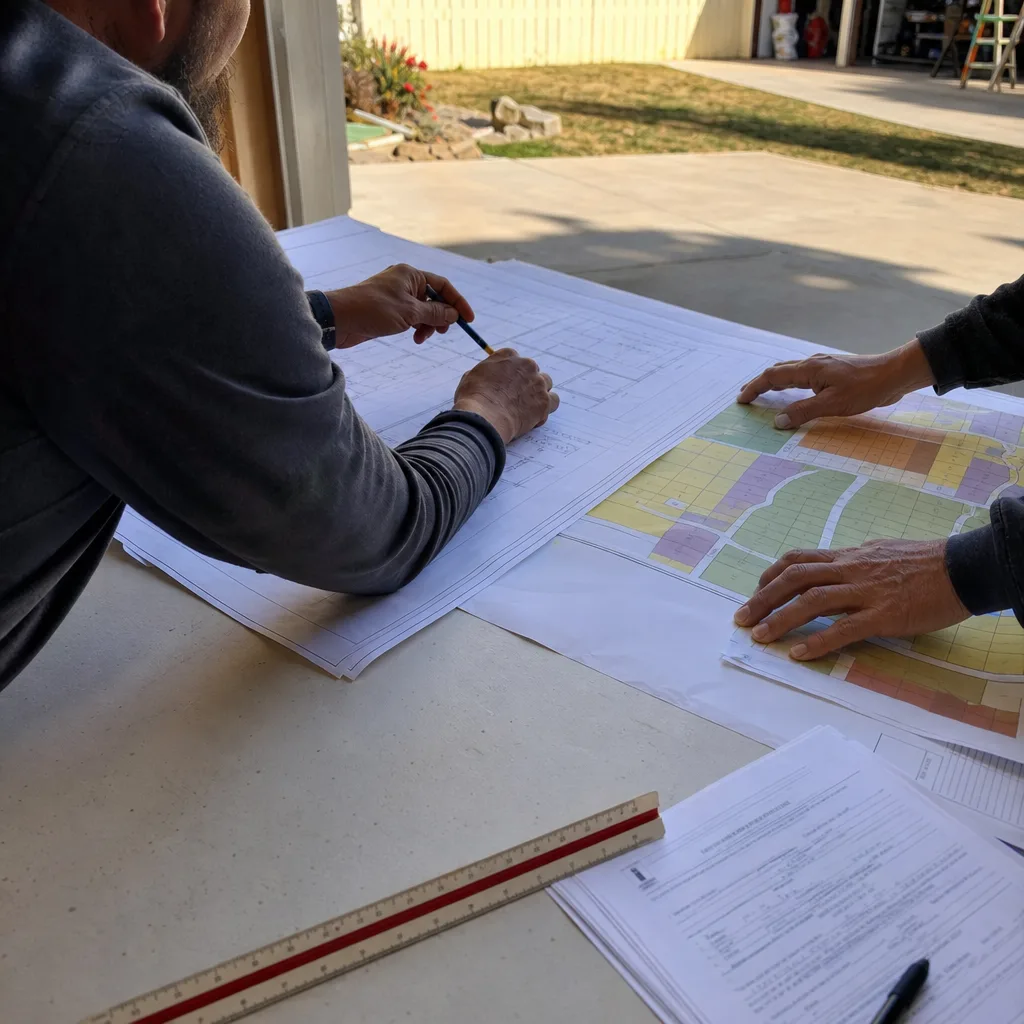
Many San Antonio Heights homeowners already work with a designer or architect before they call us. We’ve built bathrooms from plans drawn by firms based in Claremont, Pasadena, and Los Angeles, and we coordinate directly with them on specs, materials, and change orders. Our job in that relationship is to flag what the drawings don’t show: whether the proposed wet-room floor slope meets county drainage code, whether the skylight placement survives foothill wind uplift calculations, whether the plumbing tie-in point actually exists where the plan says it does.
Primary Suite Additions and Bath Expansions
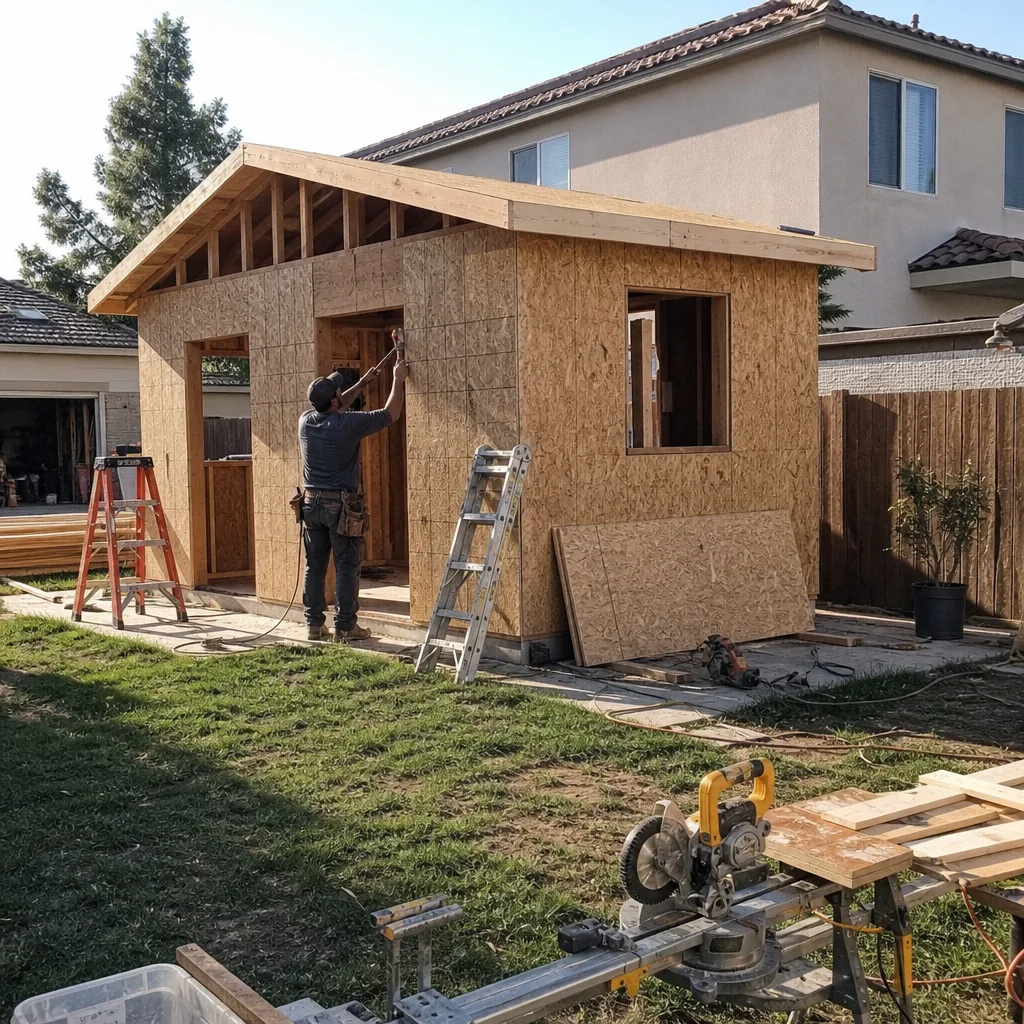
Because so many San Antonio Heights parcels are large, a bathroom remodel frequently becomes a primary suite addition. We handle the full scope: foundation, framing, roofing, plumbing, electrical, tile, glass, millwork. On a 1970s custom ranch off Valle Vista Drive, our crew built a primary bath for a client who wanted a frameless architectural glass shower and a rift-oak floating vanity with integrated toe-kick lighting. Because the lot is well-and-septic, we ran expansion-area testing with the county before releasing the cabinet shop drawings, so the millwork and glass were ordered only after the septic reviewer signed off. The long-lead custom vanity and shower enclosure drove the calendar, not our installers. That’s the same discipline we bring to every San Antonio Heights bath project.
What happens when you call
- 1
A real person answersNo phone trees — you reach a local pro.
- 2
You get an upfront price rangeHonest numbers before anyone is dispatched.
- 3
A background-checked tech heads outLicensed & insured, dispatched right away.
- 4
You approve before work beginsNothing starts until you say go.
Trusted Partners and Material Sources for San Antonio Heights Projects
We build most of our cabinetry through regional custom shops and specify tile, stone, and fixtures through long-standing supplier relationships, not big-box inventory. When a project calls for a compact, high-precision approach, we draw on ADU-brand experience that carries into bathroom work: the same factory-tolerance thinking behind Dvele and Mighty Buildings units translates to cleaner wall framing and better tile substrate prep. A bathroom in San Antonio Heights doesn’t need an ADU shell, but it benefits from the same construction discipline. We also stock common rough-in materials locally, so a valve or trap change mid-rough doesn’t stall a foothill job for a week while parts ship.
Common Bathroom Remodeling Problems We See in San Antonio Heights Homes
- Custom orders frozen before septic capacity clears. A homeowner falls in love with a $15,000 custom vanity and a frameless glass shower, signs the cabinet shop’s deposit, and only then discovers the existing leach field was sized for the main house only. The county stalls the permit. Now the deposit is at risk and the glass sits in a warehouse. We sequence testing first, orders second.
- Wet-room and steam-shower designs that ignore foothill humidity and airflow. San Antonio Heights runs hotter and drier than the valley floor, but enclosed steam showers and wet rooms still need mechanical ventilation sized for the room’s actual cubic volume. Undersized exhaust fans in a foothill custom home will fog architectural glass and grow mildew inside custom cabinetry within two years.
- High-wind roof penetrations detailed for valley conditions. A skylight or exhaust-fan penetration that’s fine in Rancho Cucamonga can fail on a San Antonio Heights ridgeline during a Santa Ana event. Flashing details, curb heights, and sealant specs need to account for sustained 50-plus mph gusts. We’ve rebuilt enough wind-damaged roof penetrations to detail them correctly the first time.
- Assuming a big lot means unlimited bathroom square footage. Septic capacity, not parcel size, is the gating item. A two-acre Equestrian-zoned lot can support a house, a barn, and a guest structure, and still have a leach field sized only for the original dwelling. Any bathroom that adds a bedroom or significantly increases water use triggers a septic review, and expansion-area testing can add months. We tell clients this before they buy a single fixture.
Pricing for Bathroom Remodeling in San Antonio Heights, CA
Here’s what San Antonio Heights homeowners should budget, based on the work we’ve priced in ZIP 91784 over the last few years:
| Scope | Typical Range | What Drives the Cost |
|---|---|---|
| Guest bath refresh (existing footprint) | $22,000 – $40,000 | Tile level, vanity, fixtures, shower glass |
| Primary bath remodel (custom millwork, architectural glass) | $45,000 – $85,000 | Cabinet shop work, glass lead times, stone, plumbing rough-in changes |
| Primary suite addition with new bath | $90,000 – $150,000+ | Foundation and framing, septic review and expansion-area testing, full MEP, custom finishes |
| Wet-room or luxury bath conversion | $60,000 – $110,000 | Waterproofing scope, floor slope rework, glass enclosures, ventilation |
These are fixed-price ranges, not open-ended estimates. We write the price in the contract before we order materials, and we don’t change it unless you change the scope. On custom work, the two variables that move the number most are cabinet shop pricing and the lead time on architectural glass. Both are knowable early, and we lock them in writing. Call (855) 594-0655 for a free estimate on your San Antonio Heights bathroom project.
We Also Serve Cities Near San Antonio Heights
Sapphire ADU Builders works throughout the foothill and valley communities around San Antonio Heights, including Upland, Claremont, Rancho Cucamonga, and Montclair. If your property sits just over the county line or you’re planning a move to the area, our team covers the full stretch. Learn more about our work across the region on our San Antonio Heights service area page.
Serving San Antonio Heights, CA — Our Local Coverage Area
We’re based in the San Antonio Heights area and know this community well. Use the map below to see our service coverage — if you’re nearby, we can almost certainly help.
FAQs: Bathroom Remodeling in San Antonio Heights
Because San Antonio Heights is an unincorporated island of well-and-septic parcels, the county’s septic-capacity review runs ahead of everything else. A bathroom remodel that adds square footage or a bedroom triggers Environmental Health review, and expansion-area testing can take eight to twelve weeks before the design is even cleared to permit. In the valley, that same scope pulls a standard city permit and moves forward immediately. On top of that, high-end millwork and architectural glass in San Antonio Heights carry four-to-eight-week lead times once ordered. We sequence the septic review before ordering anything custom, which protects your money but does add time to the front end. Call (855) 594-0655 to get a real schedule for your specific lot.
In many cases yes, but only after the county confirms your existing leach field has enough capacity or an expansion area is available. San Antonio Heights lots can look enormous and still be limited by a septic system sized decades ago for a smaller house. A bathroom that increases the home’s bedroom count or adds significant water use triggers a septic review as part of the permit. We run perc and expansion-area testing early, before you commit to cabinets or glass, because finding out after the designer has been paid is a costly and avoidable mistake. Call (855) 594-0655 and we’ll walk your parcel’s septic realities with you.
We write firm, fixed-price quotes and we hold them before we order a single custom item. The two biggest drift risks on a San Antonio Heights project are cabinet shop overruns and glass lead-time changes; we quote both from actual supplier pricing at the time of contract, and if you don’t change the scope, the number doesn’t move. The septic-review sequencing also protects your budget, because you won’t pay a cabinet shop deposit until the county has cleared your lot for the work. Call (855) 594-0655 for a written, fixed-price estimate.
Yes. We work directly with designers and architects on specs, material selections, and construction documents for San Antonio Heights bathroom projects. Our role is to catch the things drawings often miss: septic clearance on the lot, high-wind detailing for roof penetrations, ventilation sizing for enclosed wet rooms. We’re not there to override your design team; we’re there to make sure the county and the foothill climate don’t override them later. Call (855) 594-0655 and let’s coordinate an estimate around your designer’s drawings.
Three things. First, ventilation sizing: enclosed steam showers and wet rooms need exhaust sized for the actual room volume, not a builder-grade fan, because foothill heat turns a poorly vented bath into a mold factory. Second, high-wind detailing on any roof penetration: skylights, exhaust caps, and vent flashings must be curbed, sealed, and fastened for Santa Ana gusts, not valley-spec weather. Third, material choice: architectural glass and custom cabinetry need UV-stable finishes and sealants that won’t break down under direct foothill sun. We detail all three from the start on every San Antonio Heights bathroom we build. Call (855) 594-0655 for a free estimate and we’ll review your plan for foothill conditions.
Written by Nelson Avery, Owner at Sapphire ADU Builders, serving San Antonio Heights since the company’s founding. If you’re planning a bathroom remodel on a well-and-septic foothill parcel, call (855) 594-0655 and we’ll give you the straight sequence and the real numbers before you spend anything.