
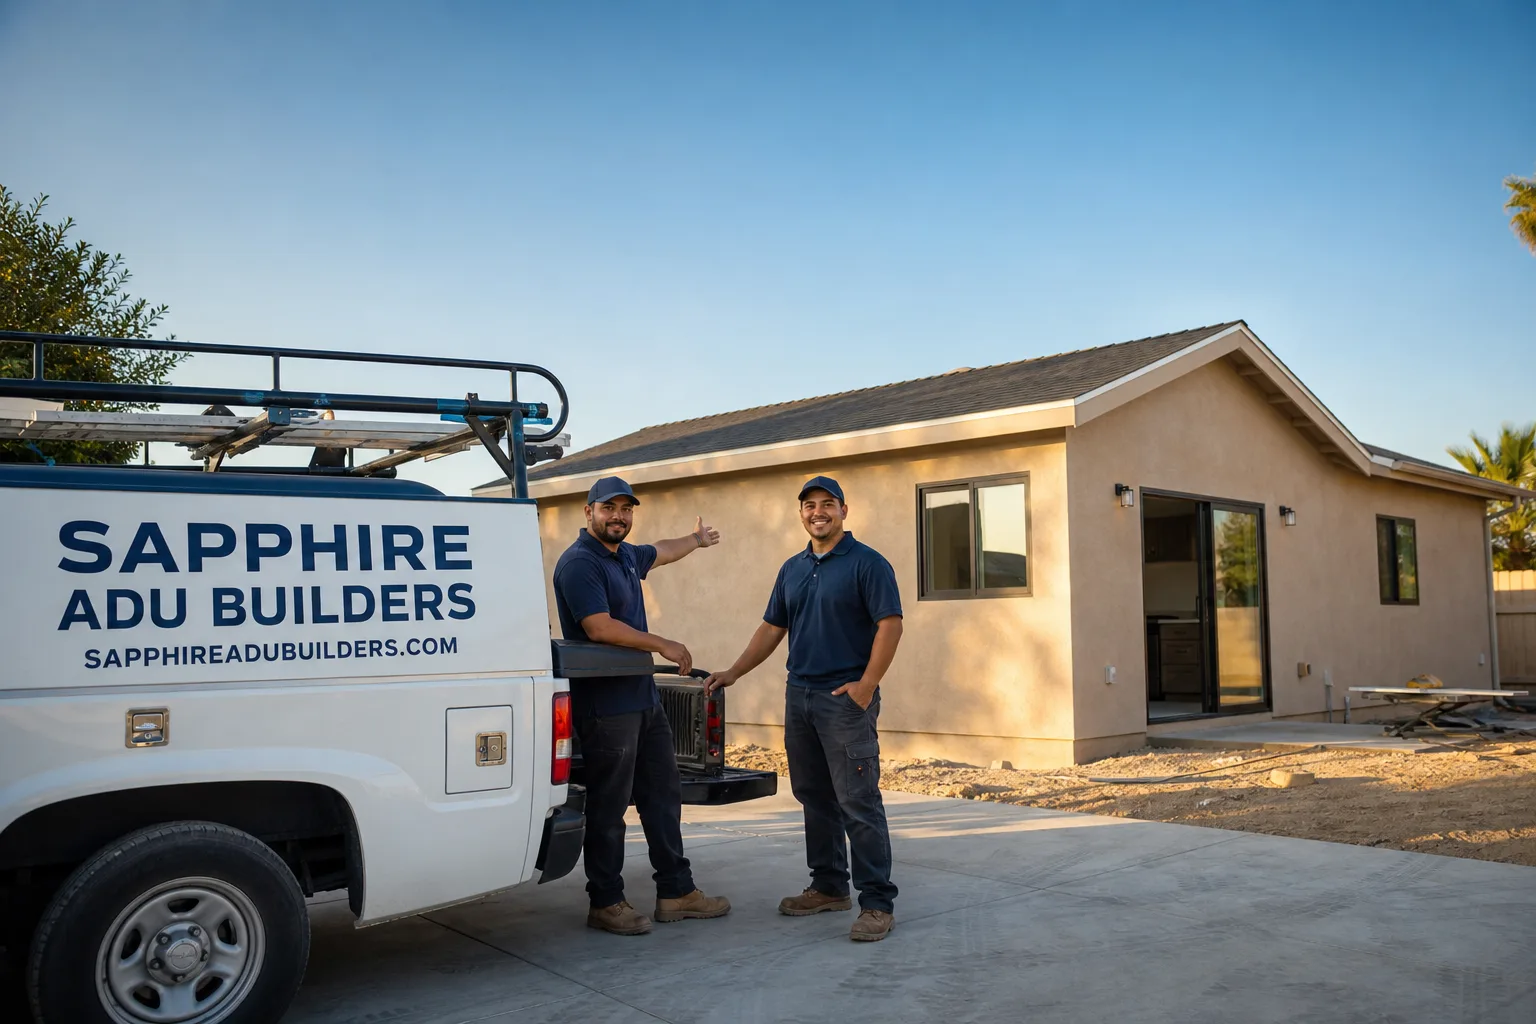
Fast, Reliable ADU Builders Across Sun City
Adding an accessory dwelling unit in Sun City usually means one of two things: converting the attached garage into a caregiver suite, or building a compact detached unit on a side yard that most contractors would write off as too narrow. Both are real options here, and both come with Sun City-specific complications that a general contractor from Temecula or Riverside won’t see coming. Sapphire ADU Builders works in ZIP codes 92585, 92586, and 92587 every week, and we know the early-1960s ranch stock, the tight rear setbacks on golf-course-facing lots, and the shallow-eave rooflines that dictate how an ADU can actually fit. Call (855) 594-0655 and we’ll walk your lot with you before you spend a dollar on plans.
Why Sapphire ADU Builders Is Sun City’s Preferred ADU Builders Company
We’re an ADU-only builder, which matters in Sun City more than in most places. This is Del Webb’s first 55+ community in California, and the housing stock is almost entirely single-story stucco ranch homes from the early 1960s and 1970s. Those homes have low-pitched, shallow-eave roofs and attached garages that bake in triple-digit summer heat. A contractor who builds ADUs as a sideline doesn’t know that a converted garage here needs a completely different insulation and HVAC approach than one in coastal San Diego County. We do.
Nelson Avery leads our team, and his approach is straightforward: match the homeowner to the right ADU product, not the only one we happen to sell. We’re authorized to build and install units from Cover, Dvele, and Boxabl, among others, which means a Sun City homeowner gets brand-agnostic advice. Some lots here are better for a site-built studio ADU. Some garages are better served by a prefab interior package. We tell you which one fits your specific lot and budget, and we own the project from foundation to finished kitchen.
Sun City homeowners also tell us they appreciate that we don’t disappear after the shell goes up. Full kitchen and bathroom remodeling is part of our scope, so the ADU gets finished interiors, working plumbing, and a rent-ready or move-in-ready space without coordinating a second contractor. That matters when the unit is for an aging parent or an adult child who needs to move in now, not six months from now.
ADU Contractor in Sun City
An ADU Contractor in Sun City handles the full build: site work, foundation or slab, framing, electrical, plumbing, HVAC, drywall, finishes, and final inspection. For most Sun City homeowners, the job starts with a simple question: can we convert the garage, or do we need to build detached? The answer depends on your lot’s rear setback, which is often tighter than you think on the golf-course-facing parcels in 92586 and 92587.
Garage conversions for aging in place
A garage conversion in Sun City typically runs $95,000 to $160,000 depending on whether you’re cutting the slab for a flush zero-threshold entry, upsizing the HVAC, and adding a full bathroom. If the garage shares a wall with the main house, the conversion often moves faster on permits than a detached build. If the garage is unimproved, count on significant insulation work before anyone can live in it comfortably.
Detached side-yard and backyard ADUs
A detached ADU on a narrow Sun City side yard usually costs $140,000 to $220,000, with site-built options at the higher end and prefab units from manufacturers like Cover or Boxabl often landing lower. The catch here is the roofline. Sun City ranch homes have very low, flat profiles with shallow eaves, and a detached unit’s roof has to match that or it looks out of place and may trigger design review issues. We’ve done enough of these to know what clears.
ADU Design in Sun City
ADU Design in Sun City is really about one thing: designing for the way people actually live here. This is a 55+ community, and most ADUs are not speculative rentals. They’re caregiver units, homes for adult children, or age-in-place suites for the owners themselves. That changes the design conversation entirely. Instead of maximizing rentable square footage, we’re talking about zero-threshold showers, blocking for grab bars, 36-inch doorways, and single-level layouts with no interior steps.
Mobility-first layouts
We spec doorways at 36 inches rather than the standard 32, install backing in shower walls and next to toilets so grab bars can go in without tearing out tile later, and choose slip-rated flooring. These details cost very little during construction and a fortune to retrofit. For Sun City’s homeowner profile, they’re not optional extras. They’re the reason the project exists.
Low-maintenance exteriors for seasonal residents
Snowbirds and part-time Sun City residents need exteriors that don’t demand attention. We use James Hardie fiber cement siding and trim on our builds because it holds up to inland Riverside County’s intense sun and heat without warping, fading, or needing repainting every few years. It costs more upfront than budget alternatives, but it matches the lifespan of the investment.
Trusted Brands We Service in Sun City
Sapphire ADU Builders is authorized to source and build from multiple prefab ADU brands, including ADU Builders units from Cover, Dvele, and Boxabl. That’s the point of working with us: we’re not married to one manufacturer. A Sun City side-yard build might be a great fit for a compact prefab unit, while a garage conversion is almost always site-built because the existing slab, walls, and roofline dictate the work. We stock the components and materials our Sun City projects need most, which means fewer supplier delays and a tighter build schedule.
Common ADU Builders Problems We See in Sun City Homes
- Tight rear setbacks on golf-course lots. Many Sun City parcels were platted with the backyard opening to a fairway or open space, and the rear setback is often shallower than homeowners expect. A detached ADU that seemed to fit on paper ends up with no clearance, pushing the build to the side yard or into the garage.
- Undersized HVAC in converted garages. An unimproved garage in Sun City hits 115 degrees inside during July and August before any insulation is added. Contractors who treat this like a coastal job undersize the mini-split and the finished suite is miserable. We upsize the cooling and add serious ceiling and wall insulation on every garage conversion here.
- Mismatched rooflines on detached units. The shallow-eave, low-pitched ranch profile of Sun City homes means a standard ADU roof looks wrong and can trigger design review. We design low-profile roof assemblies that read as part of the original property, not an afterthought.
- Driveway and curb cut conflicts. Older Sun City homeowners often prefer the ADU to share the existing driveway rather than adding a new curb cut. That affects where the unit sits, how the entry is oriented, and how the path of travel works. It’s a design decision we settle before plans are drawn, not after.
Pricing for ADU Builders in Sun City, CA
Here’s honest pricing for Sun City. A garage conversion to an age-in-place ADU runs roughly $95,000 to $160,000, depending on slab work, bathroom scope, and HVAC upgrades. A compact detached prefab unit from Cover or Boxabl on a side-yard pad typically lands between $140,000 and $200,000. A custom site-built one-bedroom ADU with full kitchen and bath usually costs $190,000 to $260,000 in this market. What moves the number: whether you’re cutting the slab for a flush entry, whether the lot’s rear setback forces a side-yard placement, whether we’re re-roofing to match the shallow-eave profile, and how much of the interior you want finished. We give written line-item quotes, and the price we quote is the price you pay. No change orders, no surprise add-ons. Call (855) 594-0655 for a free estimate on your specific lot.
We Also Serve Cities Near Sun City
Sapphire ADU Builders works regularly in ADU Builders in Sun City and the surrounding communities of Quail Valley, Romoland, Good Hope, and Perris. If your property sits close to the 215 corridor or just outside the 92585/92586 boundaries, we can still help. The same ADU-only expertise applies, with the same brand-agnostic guidance and written pricing.
Serving Sun City, CA — Our Local Coverage Area
We’re based in the Sun City area and know this community well. Use the map below to see our service coverage — if you’re nearby, we can almost certainly help.
FAQs About ADU Builders in Sun City
Yes, and in most cases you should keep the existing roofline. Sun City ranch homes have shallow-eave, low-pitched roofs that a garage conversion already matches. You’re not adding a new roof; you’re insulating and finishing the existing garage envelope. The work happens inside the footprint, so the exterior profile stays the same. The main considerations are cutting the slab for flush entry if you want zero-threshold access, adding insulation above and around the garage door area, and sizing the HVAC for Sun City’s long inland summer. Call (855) 594-0655 and we’ll tell you what your specific garage can become.
Cosmetic work like painting, trim, flooring that doesn’t alter structure, and swapping light fixtures generally doesn’t require a permit. Anything structural, electrical, plumbing, or HVAC-related does: moving walls, adding a bathroom, running new circuits, cutting the slab, replacing the garage door with a wall and entry door, and adding a mini-split all require permits and inspections. This is exactly the kind of work we pull permits for on every job, and we don’t cut corners. The permit process in Menifee and Riverside County for ADUs in the 92585/92586/92587 zones is something we deal with constantly, so you won’t be the one figuring it out. Call (855) 594-0655 for a free estimate and we’ll lay out what’s permit-free and what isn’t for your exact situation.
Sometimes yes, but often it means shifting the unit to a side yard or converting the garage instead. Many Sun City lots with golf-course-facing backyards have rear setbacks that leave very little buildable depth, so a standard 20-foot-deep detached ADU simply doesn’t clear. A narrow side-yard placement with a compact prefab unit from Cover or Boxabl can work, or the garage conversion becomes the smarter play. We’ll assess your actual lot lines and tell you straight, before you pay for plans that won’t get approved. Call (855) 594-0655 for a free onsite look.
Yes, and this is the preference for most Sun City homeowners we work with. Sharing the existing driveway means no new curb cut, no added concrete work, and a cleaner look that matches the community’s character. It affects how we orient the ADU’s entry and where the unit sits on the lot, and it’s a decision we make during the design phase, not after the foundation is poured. We converted an attached garage into a zero-threshold caregiver suite off a Sun City ranch near the 92586 side of the community, cutting the slab down to a flush transition, adding grab-bar blocking in the shower walls, and widening the bath doorway to 36 inches. The unit shares the existing driveway and curb cut, so the owners never had to add a second approach.
With insulation first, then right-sized HVAC, then smart orientation. A Sun City garage conversion needs serious ceiling and wall insulation, not the minimum a coastal contractor might get away with. We use closed-cell spray foam or high-R-value batts in the walls and roof assembly, and we pair that with a properly sized mini-split heat pump that can handle 105-plus degree days. For detached units, we orient windows away from the harshest western exposure where the lot allows, and we spec light-colored roofing materials and James Hardie siding that reflects heat better than darker alternatives. This is inland Riverside County reality, and we design for it. For exact numbers on your build, call (855) 594-0655 for a free estimate.
Written by Nelson Avery, Owner at Sapphire ADU Builders, serving Sun City and the surrounding communities since 2018.