
ADU Company in Foothill Ranch, CA
Kitchen remodeling in Foothill Ranch means working inside 1990s Irvine Company tract homes where original layouts, cabinet boxes, and appliance openings were built to a spec that hasn’t aged well. Most of these kitchens have oak cabinets, laminate counters, fluorescent soffits, and a footprint that fights modern workflow. We handle the full scope, from demolition through finish carpentry, so the kitchen matches the rest of the home without coordinating a second contractor. Call (855) 594-0655 for a free estimate.
Why Foothill Ranch Homes Are Different
Foothill Ranch is a master-planned community developed by the Irvine Company in the 1990s, which means nearly every home sits inside an HOA-governed tract with architectural review on top of City of Lake Forest permitting. A kitchen remodel here doesn’t just need building permits; it often needs HOA design approval before a single cabinet gets ordered. We’ve seen projects stall because a homeowner didn’t realize their CC&Rs required submitted finish schedules and elevation drawings for interior work that would sail through in other Orange County cities.
The housing stock is almost entirely two-story stucco with tile roofs on small planned lots. That means kitchens run along shared walls or sit directly below second-story plumbing, which changes how we route drains, vents, and gas lines. The climate matters too. Foothill Ranch sits at the foot of the Santa Ana Mountains, so summers run hot and dry, and homes near the Whiting Ranch edge fall into wildland-urban-interface zones. That affects ventilation planning, window choices, and even the materials we spec for cabinet boxes and flooring, because interior humidity and heat soak behave differently here than they do in coastal Lake Forest or Mission Viejo.
Our Main Foothill Ranch Services
Most Foothill Ranch homeowners reach out about two things: adding an ADU to a backyard that the HOA already has opinions about, and updating bathrooms that have been untouched since the Clinton administration. Here’s what each looks like in this city.
ADU Builders in Foothill Ranch
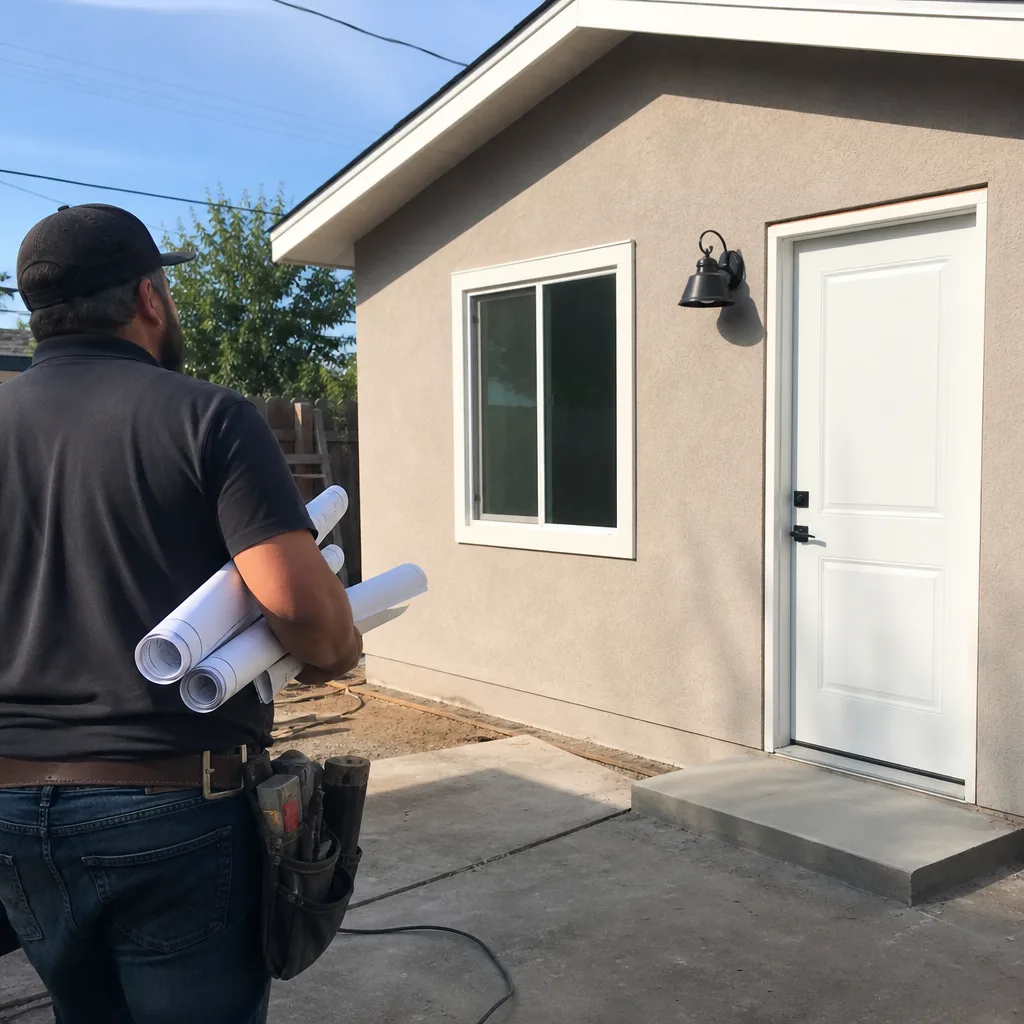
Backyards in Foothill Ranch are modest, so ADUs usually go over the garage, as detached units tucked against side setbacks, or as attached conversions of existing space. The wildcard here is the HOA. Nearly every tract requires architectural review before the city will even look at your permit, and the Irvine Company-era CC&Rs often restrict rooflines, exterior finishes, and even the color of the front door. We navigate that dual-approval process as part of the build, and we source from six prefab brands including Abodu, Cover, and Dvele, so the unit matches both the HOA’s design guidelines and your budget. ADU Builders in Foothill Ranch.
Bathroom Remodeling in Foothill Ranch
The original bathrooms in Foothill Ranch tract homes share the same DNA: fiberglass tub surrounds, oak vanities, builder-grade tile, and single-sink counters that feel cramped by modern standards. We’re seeing a lot of homeowners convert a hall bath into a dual-vanity setup or add a walk-in shower while keeping the original footprint, because moving plumbing in these slab-on-grade or raised-floor homes gets expensive fast. We handle the full interior scope, so the bathroom is finished without a second contractor. Bathroom Remodeling in Foothill Ranch.
What happens when you call
- 1
A real person answersNo phone trees — you reach a local pro.
- 2
You get an upfront price rangeHonest numbers before anyone is dispatched.
- 3
A background-checked tech heads outLicensed & insured, dispatched right away.
- 4
You approve before work beginsNothing starts until you say go.
Kitchen Remodeling in Foothill Ranch
A kitchen remodel in Foothill Ranch usually means taking a 1990s Irvine Company builder kitchen and rebuilding it for how people actually cook now: more prep space, better storage, real ventilation, and an island if the footprint allows. The original kitchens here were tight galley or L-shaped layouts with soffits, fluorescent box lighting, and appliances sized for a different era. We rebuild them with full permits, HOA review where required, and a finish scope that includes cabinet installation, counter fabrication, backsplash, flooring, lighting, and appliance fit-out. For a deeper look at the service, visit our Kitchen Remodeling page.
Full Kitchen Replacement
Signs you need it
The cabinets are delaminating, the layout fights you every time you cook, and the original 1990s appliances are on their last legs.
What it costs in Foothill Ranch
Full kitchen replacements in Foothill Ranch typically run $35,000 to $85,000 depending on cabinet grade, countertop material, appliance selection, and whether we’re moving plumbing or walls.
How we do it
We start with a measured site survey and design layout, pull the City of Lake Forest permits, handle HOA submission if your tract requires it, then run demolition through finish in one continuous scope our crew owns end to end.
Cabinet Refacing and Counter Replacement
Signs you need it
The cabinet layout still works but the doors are tired, the hinges are failing, and the laminate counters are chipped or stained beyond repair.
What it costs in Foothill Ranch
Cabinet refacing and counter replacement in Foothill Ranch typically falls between $12,000 and $25,000 depending on door style, finish, and countertop material.
How we do it
We strip and reface the existing boxes, install new doors and hardware, then template and install new counters with a tight seam schedule that keeps your kitchen usable during the work.
What Kitchen Remodeling Costs in Foothill Ranch
| Item | Typical range in Foothill Ranch |
|---|---|
| Full kitchen replacement | $35,000 – $85,000 |
| Cabinet refacing and counters | $12,000 – $25,000 |
| Countertop-only replacement | $4,000 – $9,000 |
Does a kitchen remodel in Foothill Ranch require HOA approval?
Yes, in most tracts. Even interior remodels often trigger architectural review because CC&Rs require submitted finish schedules. We pull the HOA paperwork as part of the job so you’re not left guessing. Call (855) 594-0655 to talk through your tract’s specific rules.
How long does a full kitchen replacement take in Foothill Ranch?
Most full replacements run eight to twelve weeks from demo to final walkthrough, depending on cabinet lead times and permit office queues. We give you a written schedule before we start. Call (855) 594-0655 for a timeline on your specific kitchen.
Brands We Service in Foothill Ranch
We work with leading prefab and materials brands including Abodu, Cover, Dvele, and Mighty Buildings, plus James Hardie siding for exterior durability on ADU projects. Parts and finish materials are sourced through our established supply chain, which keeps lead times predictable. See our brands for the full lineup.
Pricing for ADU Company in Foothill Ranch, CA
| Service | Typical range in Foothill Ranch |
|---|---|
| Kitchen remodeling – full replacement | $35,000 – $85,000 |
| Kitchen remodeling – cabinet refacing and counters | $12,000 – $25,000 |
| Kitchen remodeling – countertop-only | $4,000 – $9,000 |
| Bathroom remodeling – standard full | $18,000 – $35,000 |
| Bathroom remodeling – master suite | $35,000 – $65,000 |
| ADU construction – prefab unit | $150,000 – $250,000 |
| ADU construction – garage conversion | $90,000 – $180,000 |
| ADU construction – site-built detached | $220,000 – $400,000+ |
Prices in Foothill Ranch push higher when the home sits on a wildland-edge lot near Whiting Ranch, because fire-resistant materials and defensible-space grading add scope. HOA design review can also add weeks to the front end, though not usually hard dollars. What we quote is what you pay; we write fixed line-item estimates and don’t hit you with change orders when the city asks for something extra.
Neighborhoods We Serve in Foothill Ranch
We cover the entire 92610 ZIP, including every tract inside the Irvine Company master plan. Our crews know the distinct HOA sub-associations and how their guidelines differ, which keeps the architectural review step from turning into a stalled project.
- Whiting Ranch
- Foothill Ranch Town Centre
- Montevina
- Residences at Foothill Ranch
- Bakers Ranch
Response time for estimates in Foothill Ranch is typically in hand within a few business days, and we schedule site visits around your availability.
Service Area – Cities Near Foothill Ranch
Sapphire ADU Builders also serves nearby communities across the Saddleback Valley. If you’re in Portola Hills, CA, Lake Forest, CA, Mission Viejo, CA, or Trabuco Canyon, CA, the same team covers your project with the same ADU-first focus.
Serving Foothill Ranch, CA — Our Local Coverage Area
We’re based in the Foothill Ranch area and know this community well. Use the map below to see our service coverage — if you’re nearby, we can almost certainly help.
FAQs About ADU Company in Foothill Ranch
Yes. We prepare and submit the architectural review package your HOA requires, and we track it through approval so the city permit doesn’t stall behind a design committee backlog. Most Foothill Ranch tracts require this step before the city will issue permits.
We serve the entire 92610 ZIP, including every tract inside the master plan and the lots backing Whiting Ranch Wilderness Park. No upcharge for the wildland edge; we just spec fire-resistant materials where the code requires them. Call (855) 594-0655 to confirm your street.
We can do site measurements, design work, material selection, and permitting prep while HOA review is pending, but we won’t start physical construction until both the HOA and the City of Lake Forest sign off. That keeps you out of fines and us out of rework. Estimates are free, so call (855) 594-0655.
What happens when you call
- 1A real person answersNo phone trees — talk to a local adu pro.
- 2You get an upfront price rangeHonest numbers before anyone is dispatched. No surprises.
- 3We come out and measureLicensed & insured, at a time that suits you — the visit and the quote are both free.
- 4You get the price in writingLine-itemed, yours to keep, and nothing starts until you say go.
What Foothill Ranch Customers Say
"Knew the local setback and parking rules cold, which saved us from designing something that would never have been approved."
— Keisha Hampton"Detached unit in the back yard. Utilities trenched, separate meter, and it passed final on the first inspection."
— Maria Rodriguez"He gave us a realistic rental number for the finished unit rather than the optimistic one, and it's renting for about what he said."
— Marcus Boyd