
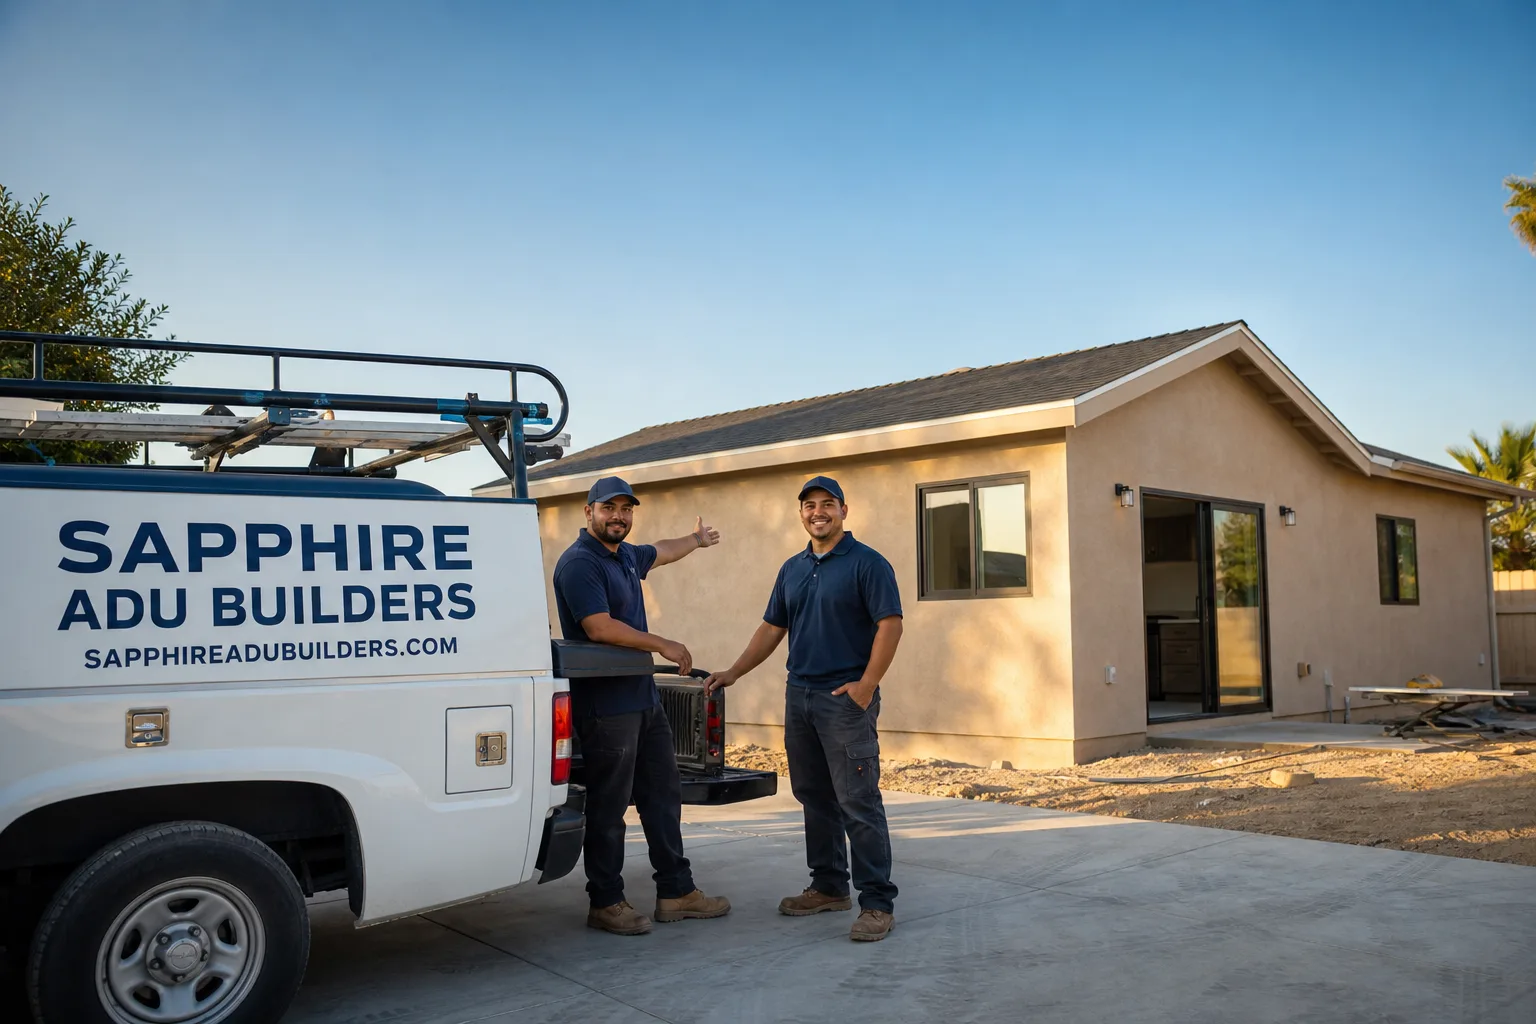
Fast, Reliable ADU Builders Across Foothill Ranch
Adding an ADU in Foothill Ranch means navigating a dual approval path most Orange County cities never see: the Irvine Company-era HOA architectural review plus City of Lake Forest permitting. We’ve built enough units here to know both sides of that process. If your lot backs up to Whiting Ranch Wilderness Park, wildland-urban-interface fire rules add another layer most contractors miss until it’s too late. Nelson Avery founded Sapphire ADU Builders as an ADU-first company precisely because this work demands specialization, not a general contractor squeezing a backyard unit between kitchen remodels. Call us at (855) 594-0655 and we’ll tell you exactly what your Foothill Ranch parcel will require before you spend a dollar on plans.
Key Takeaways:
- Foothill Ranch ADUs almost always need HOA architectural approval before Lake Forest will issue a permit.
- Lots near the Whiting Ranch wildland edge face WUI fire-hardening requirements interior streets don’t.
- Detached ADUs here typically run $220,000 – $385,000; JADUs $80,000 – $145,000.
- We’re authorized for Abodu, Cover, Dvele, and other leading prefab brands under one roof.
Why Sapphire ADU Builders Is Foothill Ranch’s Preferred ADU Builders Company
Foothill Ranch homeowners call us after a general contractor has already told them the project is simple. It rarely is here. The 92610 zip code covers a master-planned community where nearly every tract falls under an HOA with its own architectural committee, design palette, and review timeline. Our ADU Builders team knows which Foothill Ranch HOAs demand stucco-matched siding, which accept fiber cement, and which will reject a modern flat-roof unit outright. That knowledge saves months.
We’re not a general contractor who dabbles in ADUs. Building accessory dwelling units is all we do, which means we’ve seen every permitting curveball Lake Forest and the Irvine Company-era CC&Rs can throw. Our customers in Foothill Ranch consistently tell us the same thing: the HOA review was the part they dreaded most, and the part we handled with the least friction.
Nelson Avery built this company around a simple idea: match each homeowner to the right ADU product, not the only one we sell. That’s why we carry six prefab brands alongside fully site-built construction. Your Foothill Ranch lot, your HOA’s design rules, and your budget decide the path. We just make sure you understand the tradeoffs.
Detached ADU in Foothill Ranch
A Detached ADU in Foothill Ranch is a fully separate living unit built in your rear or side yard, and on the modest tract lots that define this community, placement almost always means working tight against setback lines. Most Foothill Ranch backyards leave room for a 500 – 800 square foot detached unit, often positioned where the side yard meets the rear property line. Expect to pay $220,000 – $385,000 for a complete detached ADU here, with higher figures tied to WUI fire-hardening on lots bordering Whiting Ranch open space.
Garage-Top ADUs on Small Lots
When the backyard is too small for a ground-up unit, building over the existing garage works. This is common in Foothill Ranch’s two-story stucco tracts, where the garage footprint gives you a structural base without sacrificing yard space. Engineering and fire-rated assembly requirements add cost, but the HOA often prefers this approach because it preserves street-facing elevation lines.
Wildland-Edge Detached Units
If your lot backs up to the Whiting Ranch wilderness edge, a detached ADU on that rear line triggers WUI requirements: Class A roof assembly, ember-resistant vents, and specific siding treatments. We spec James Hardie fiber cement as standard on these jobs, because it meets the fire-rating demands and holds up to Foothill Ranch’s hot, dry inland summers far better than vinyl or wood.
JADU in Foothill Ranch
A JADU in Foothill Ranch is a conversion within your existing home’s footprint, usually carved from an attached garage or a spare bedroom with its own exterior entrance. For 1990s tract homes here, the attached garage is the most common starting point. A JADU runs $80,000 – $145,000, depending on whether you need a new electrical subpanel, separate water heater, or fire-rated separation wall. It’s the fastest path to a rentable unit in Foothill Ranch because the HOA’s design review is far less intense for interior conversions.
Attached Garage Conversions
Foothill Ranch garages are generous by Orange County standards, often 400 – 480 square feet. Converting one preserves your rear yard entirely, which matters when the HOA already limits backyard hardscape. We coordinate the fire separation requirements and sound attenuation that Lake Forest code demands for attached JADUs.
Build Warranty Considerations
If your home is a 1990s Irvine Company build, you may still hold transferable structural warranty coverage on the original assembly. Cutting into stucco and tile roof framing for an attached conversion without checking that language can void it. We review the warranty docs before we open a single wall, and we document every modification so you’re protected if a claim ever comes up.
Trusted Brands We Service in Foothill Ranch
Sapphire ADU Builders is authorized to build and install units from Abodu, Cover, Dvele, Mighty Buildings, Boxabl, and Plant Prefab. That’s six distinct prefab manufacturers under one roof, which matters in a community like Foothill Ranch where HOA design committees have strong opinions about exterior aesthetics. We keep local parts and materials flowing to Foothill Ranch job sites through our Southern California supply network, and James Hardie fiber-cement siding is on our standard materials list because this inland climate punishes cheaper exteriors. The brand lineup means we can match a modern flat-roof Cover unit to a contemporary tract, or a more traditional Dvele design to a stucco-and-tile street. We match you to the right ADU, not the only one we sell.
Common ADU Builders Problems We See in Foothill Ranch Homes
- Permit filed before HOA approval. Foothill Ranch’s Irvine Company-era tracts require architectural review before the city will even look at your submittal, and out-of-order filings stall projects for months while you untangle the sequence.
- Standard roofing and decking spec’d on wildland-edge lots. A unit near the Whiting Ranch boundary needs fire-rated assemblies and defensible-space planning. Interior tract streets don’t face this, and contractors who work mostly in Lake Forest or Mission Viejo often miss it.
- Builder-grade stucco cut into during attached conversions without checking warranty status. Homeowners assume their 1990s tract home is out of warranty, but transferable structural coverage can still exist. One wrong cut voids it.
- HOA design palette ignored. Foothill Ranch HOAs enforce specific exterior materials and colors. A prefab unit with the wrong cladding or roofline gets rejected at architectural review, and resubmission fees and delays follow.
Pricing for ADU Builders in Foothill Ranch, CA
| Project Type | Typical Range in Foothill Ranch |
|---|---|
| Detached ADU (500 – 800 sq ft) | $220,000 – $385,000 |
| Garage-top ADU | $260,000 – $420,000 |
| JADU (attached garage conversion) | $80,000 – $145,000 |
| Prefab ADU (installed, site work included) | $180,000 – $320,000 |
What moves the number in Foothill Ranch: WUI fire-hardening if you back to the wilderness edge, HOA-mandated exterior upgrades, utility trenching distance, and whether the existing panel has spare capacity. Site work ranges include foundation, utility connections, and Lake Forest permit fees. A JADU stays the most affordable path because it lives inside space you already have. We give a written, line-item estimate before work begins, and that number doesn’t change once the permit is issued unless you change the scope. Call (855) 594-0655 for a free estimate specific to your tract and your HOA.
We Also Serve Cities Near Foothill Ranch
Our team covers Portola Hills, Lake Forest, Mission Viejo, and Trabuco Canyon. Each has its own HOA layers and permit quirks, and we work them all. If you’re in any of these cities and want ADU guidance, call us at (855) 594-0655 and we’ll tell you what your specific parcel faces.
Serving Foothill Ranch, CA — Our Local Coverage Area
We’re based in the Foothill Ranch area and know this community well. Use the map below to see our service coverage — if you’re nearby, we can almost certainly help.
FAQs About ADU Builders in Foothill Ranch
Yes. Foothill Ranch tracts governed by Irvine Company-era HOAs require architectural review and approval before the City of Lake Forest will process your ADU permit for most exterior work and any detached unit. The city checks for HOA sign-off as part of the submittal. JADUs fully inside the home may skip full architectural review, but you should confirm with your specific HOA. We pull both approvals in parallel so one doesn’t stall the other. Call (855) 594-0655 and we’ll check your tract’s exact sequence.
Start with the water heater and electrical subpanel on any 1990s Foothill Ranch conversion. The original 40-gallon gas units and 100-amp panels in these Irvine Company tracts rarely support a second dwelling without upgrades. After that, replace single-pane windows on any exterior wall of the new unit. Interior finishes like carpet and laminate counters can stay if budget is tight, but plumbing and electrical are functional upgrades you don’t want to defer. For an exact prioritized list on your specific home, call (855) 594-0655.
It can, if structural coverage still exists on your 1990s tract home and the work modifies covered assemblies without documentation. Transferable structural warranties on Irvine Company-era homes sometimes outlast what owners assume. We review your warranty language before we cut into stucco, framing, or roof structure, and we document every modification so a future claim has a paper trail. Don’t let a general contractor open walls without checking this first.
Lots whose rear or side property lines back directly to Whiting Ranch Wilderness Park open space fall into wildland-urban-interface zones and face fire-hardening requirements that interior tract streets don’t. This means Class A roof assemblies, ember-resistant vents, and fire-rated exterior materials on the new unit. James Hardie fiber cement siding meets the WUI standard and is our default spec on these elevations. The requirement is tied to the parcel’s proximity to the wildland edge, not to your HOA, so two homes on the same street can have different rules.
Yes, but placement matters. Foothill Ranch lots are modest by design, and detached ADUs here usually go over the garage footprint, into the side yard, or tucked to the rear setback with minimal yard loss. On a Whiting Ranch-area lot we built a detached unit over the existing garage, stepping to the rear setback and cladding it in James Hardie siding with a Class A roof assembly. That satisfied both the HOA and the WUI review while keeping the rear yard usable. Your lot’s geometry determines what’s possible, and a site visit tells us in an hour. Call (855) 594-0655 to schedule one.
Written by Nelson Avery, Owner at Sapphire ADU Builders, serving Foothill Ranch and surrounding Orange County communities.